
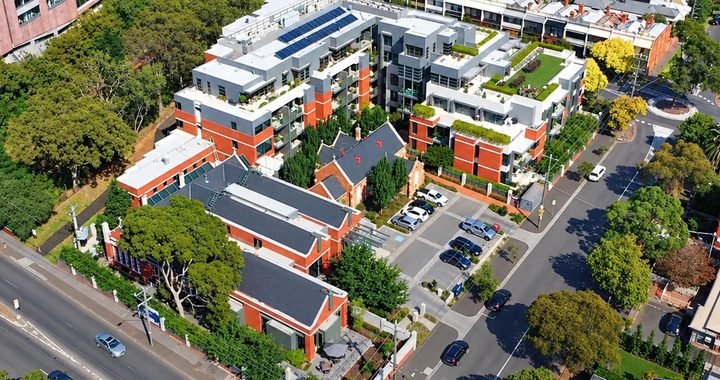
St Joseph’s Mews is a retirement village located at 108 Denham Street, Hawthorn, Victoria. As part of the 10-Year Celebrations of the opening of St Joseph Mews in 2016, this essay identifies some of the events leading up to its construction as well as the pioneer settlers and surveyors of the land that goes back almost 200 years. This is a tribute to the visionaries involved.
A PDF version of this post with additional photographs can be downloaded here.
History of the St Joseph Mews site
Vision without action is merely a dream. Action without vision just passes the time. Vision coupled with action can change the world.
– Joel A. Barker, futurist, educator and author.
The origin of the St Joseph’s Mews site owes much to the land surveyor Robert Hoddle. In September 1836, Governor Bourke established the Port Phillip District of New South Wales, based at the newly settled village beside the Yarra River. Bourke named the village “Melbourne”, after the British Prime Minister at the time, Lord Melbourne.
Robert Hoddle was appointed Senior Surveyor for the Port Phillip District in 1837 and remained in that role until becoming Surveyor-General in 1851 after Victoria became an independent colony. He was aged 59 when he retired in July 1853 to his residence on the corner of Bourke and Spencer Streets. Hoddle Highway is named after him.
Hoddle created the grid pattern plan of Melbourne which was completed in March 1837 and then went on to survey and plan surrounding districts. Squatters, woodcutters and farmers had already taken up tracks of land in the Hawthorn area, starting with John Gardiner in 1837. Crown land sales started in 1843 and were snapped up quickly with Michael Lynch buying four allotments extending from Power Street to Glenferrie Road. The present-day Glenferrie Football Oval and Grace Park make up part of his extensive original land holding.
Hoddle’s plans for the Parish of Boroondara from the early 1850s show land reserved for the Village of Hawthorn. At the western end, land was set aside for a national school and an Anglican church. The eastern end was reserved for Wesleyan and Catholic churches. In between, there was space for a common (now St James Park) and blocks for residents, who were initially expected to be workers for the surrounding farming areas.
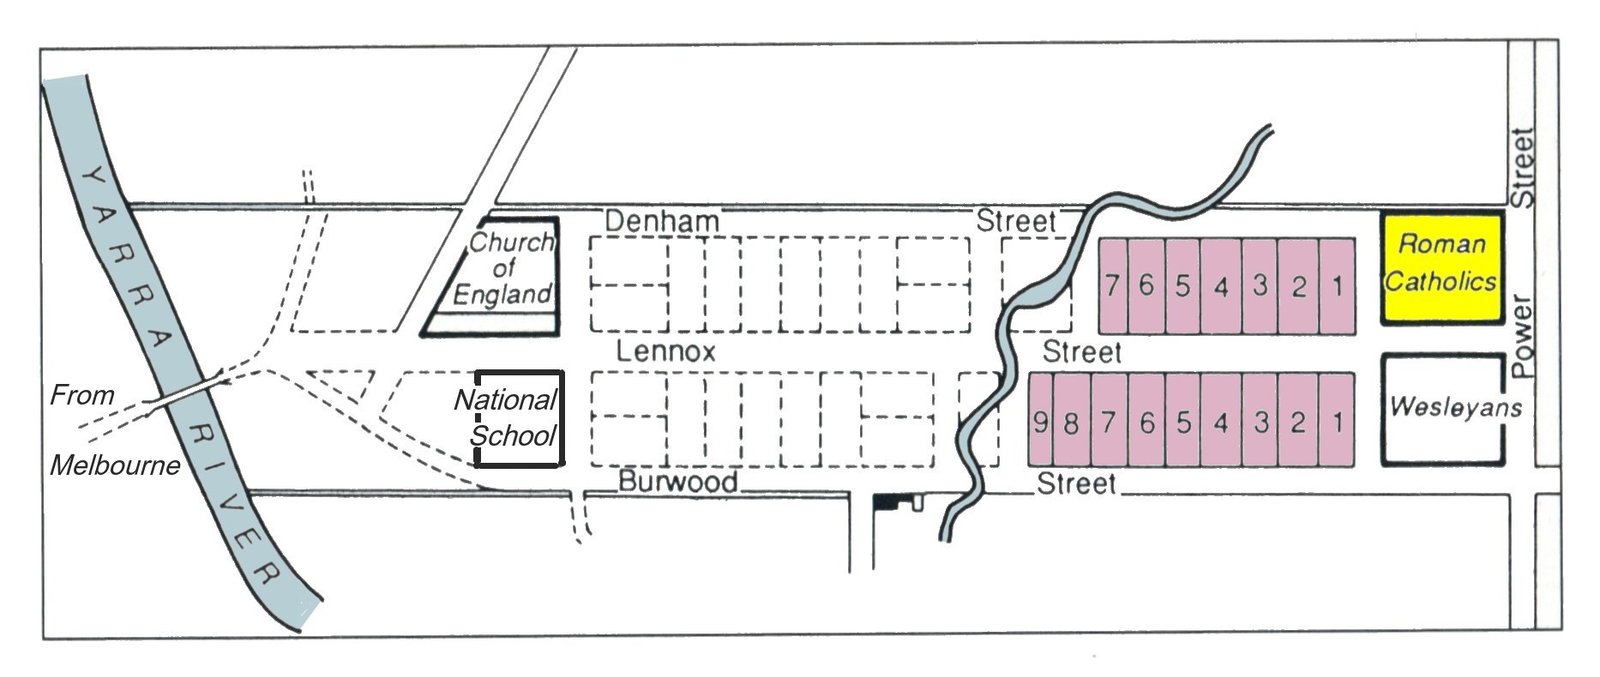
Surveyor-General Robert Hoddle’s Hawthorn Village plan, 1852
In 1853 work was started for the National School (now West Hawthorn State School) at the Yarra River end of Hawthorn Village and for Christ Church at 2 Denham Street. No lasting church was built on the Wesleyan block at the Power Street end.
On 11 January 1857 the foundation stone for St Joseph’s Church and school on Power Street was laid by Bishop James Goold and would be completed in 1858-9. A report in The Argus newspaper described the event:
After the usual ceremonies the foundation stone was lowered, and his Lordship invited those present to contribute towards the erection of the building. The appeal was heartily and generously responded to, the amount received being over £60. St. Joseph’s school is progressing rapidly, and will be one of the prettiest, public buildings in the handsome village of Hawthorne [sic].
The Church was initially referred to as a chapel-of-ease, meaning it was a supplementary chapel to the main parish church. At the time this was St James Church in Bridge Road Richmond where Father James Madden was the Pastor. St Joseph’s also served as a school with lodging at the south side for the school teacher of the day, Mr Joseph Schott. A unique feature for a church is the chimney.
The site bounded by Elgin, Lennox, Power and Denham Streets was originally a rectangular block but the extension of the train line from Hawthorn to Camberwell in 1882 required the acquisition of land. It resulted in the redirection of Lennox Street northwards so that the Power Street frontage of the church and school land was reduced by about one-third.
The Faithful Companions of Jesus (FCJ) order of nuns took over the running of the school in 1892. The tiny, one-room building became hopelessly overcrowded and the addition of a separate school building in 1908 on Power Street was a welcome improvement in accommodation.
The official opening was held on 14 November 1908. The Advocate newspaper reported on the “programme of chorus singing, dancing, and a display of physical culture” performed by the pupils, which was appreciated by the large audience. The article went on to say there was also admiration for the light and well-ventilated school rooms:
It comprises four class rooms. Three of these can each accommodate 40 pupils, the other will take 60 infants. There are also teachers’ and cloak rooms, and a spacious back verandah, lavatories, etc., all-built on the latest hygienic principles. The contract price was about £1300.
In 1923 the Brigidine Sisters replaced the FCJs and in 1976 the school moved to its present site on Glenferrie Road, Hawthorn.
St Joseph’s Church today is part of the Jesuit parish of Hawthorn.
About Catholic Homes
The genesis of Catholic Homes dates back to the mid-1950s, when four Catholic laymen identified the need for housing for the growing number of homeless people and those in financial difficulty whom they saw around them. Victor Burns and Neville Finn knew each other from having been in business together, while their other contacts, Amadic L’Huillier and Ray Shepherdson, were in the building industry. They approached the Catholic Archdiocese of Melbourne with the idea of forming an organisation to provide housing using grants under the Commonwealth Government Aged Persons Homes Act of 1954.
The board of the new organisation, which first met under the auspices of the Archdiocese in November 1960, consisted of these four members plus Ken Mitchell, representing the Archdiocese. At this first meeting, Neville Finn was elected Chairman and Vic Burns was appointed Secretary.
Another key member of the board from the early days was Pat Gill who was appointed by the Archdiocese in 1962. He worked tirelessly on the board for the next forty years, and served as Chair for the twenty-year period from 1974 to 1997.
The organisation was initially called ‘Catholic Housing Fund for the Elderly’, but from July 1989 this was changed to ‘Catholic Homes for the Elderly’ when it was incorporated.
The board’s first aim was to provide homes for independent living for those in need. The second aim was to locate these homes close to a church, transport and shops. They understood the importance of allowing people to age independently within a community they knew and loved and not be too far away from family and friends. And while the name of the organisation was ‘Catholic Homes’, Vic Burns was emphatic that the accommodation wasn’t just for Catholics, “It was for everybody, any elderly person.”
It was evident that land owned by the Archdiocese or by individual parishes was often conveniently located near amenities. It was therefore the role of the board to remain alert to properties that might become available for the construction of flats or units.
From humble beginnings, the organisation grew rapidly through both building and acquiring aged care facilities, as well as moving into retirement village developments.
While government grants covered part of the capital costs it was necessary to source funds to provide housing for the poor. They learned that they had to cater for a range of financial circumstances of individuals – both those who were struggling financially and those without financial worries. They found that by offering a more spacious accommodation to those that could afford it, they were then able to fund the housing for those in need.
When the 50 Years of Catholic Homes was celebrated in 2010, the organisation was providing accommodation, care and retirement living choices for more than 1,000 residents and clients. One of the facilities built by Catholic Homes was the St Joseph’s Hostel located on what were previously the school grounds of St Joseph’s School in Hawthorn. Opened in 1989, the hostel had operated at 97 Elgin Street, Hawthorn, it being the first hostel to be opened by Catholic Homes since the organisation was formed in 1960. It was a major milestone for the organisation as it was the first time it was able to offer hostel facilities to those requiring low-level care or assisted living.
St Joseph’s Hostel was a very well-run facility meeting all the standards required by the Aged Care Accreditation Agency, which assessed Aged Care Organizations on a three yearly basis. However, in time it was clear it wasn’t able to compete with other newer aged care facilities that offered larger rooms and a more modern décor. It also didn’t offer high-level care and bed numbers were limited. It would have required extensive and expensive renovations to modernise the facility, so it was decided to replace the hostel with a retirement living complex.
In 2005 Catholic Homes purchased the entire Power Street site from the Hawthorn Parish, including the historic St Joseph’s Church, meaning there was scope to extend the footprint to include the former school buildings. This led the Catholic Home board to seriously consider replacing the Aged Care hostel with an independent living facility. By 2011 the board was ready to proceed.
After a lengthy review of possible development models and finally obtaining building approvals, in July 2014 the board announced its decision to proceed with construction of St Joseph’s Mews, describing it as a “premium retirement development of 69 apartments in the heart of Hawthorn.”
The 2014–15 Catholic Homes Annual Report set out the vision for St Joseph’s Mews:
Right from the outset, the desire has been to create a retirement community that stands apart from the rest. Beautifully proportioned apartments finished to the very highest specifications will stand next to the historic St Joseph’s Church. Through careful restoration and renovation, the historic church and a 100-year-old school building will be integrated into a stunning new development to give them new life. The former school will provide the perfect home for areas such as a grand dining room, intimate lounges and an elegant wood-panelled library, while the church will continue to serve the community and provide regular Mass.
Design of St Joseph’s Mews
The chosen architect was the award-winning firm Edgard Pirrotta & Associates. The Principle, Edgard Pirrotta, was born in Egypt and studied design at the Academy of Art in Milan before coming to Australia with his family in 1962. He went to graduate in Architecture with first class honours in design from the University of Melbourne.
Over his multi-decade career Pirrotta has designed a diverse portfolio of award-winning residential homes, major commercial headquarters, and high-end retirement villages across Victoria.
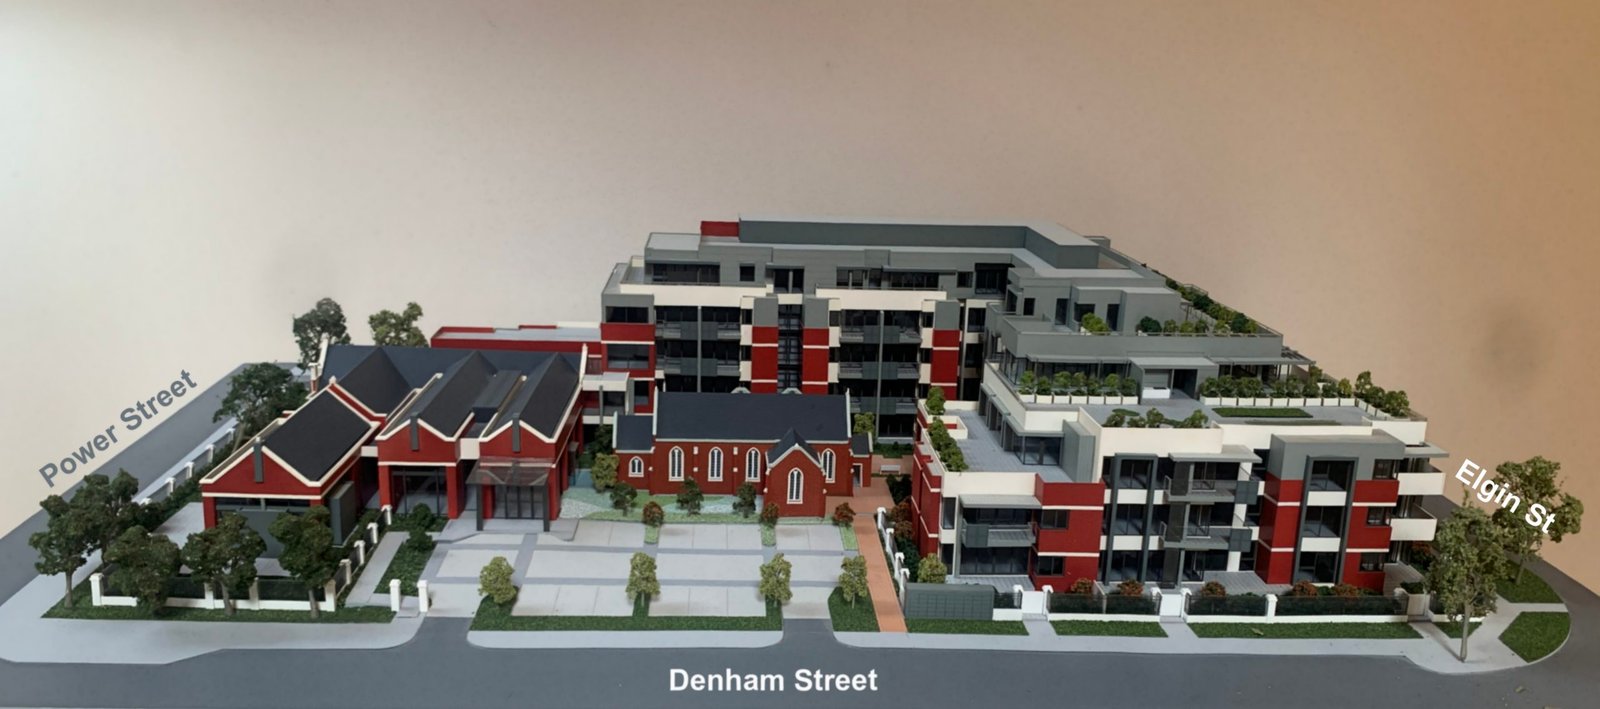
Architectural rendition of St Joseph’s Mews
Pirotta is especially proud of the St Joseph’s Mews project. As he recalled recently, the design was shaped by its historical surroundings and intentional visual geometry, starting with a sightline from Power Street designed to draw the eye toward the historic church. The development prioritised preservation by using the existing school building with its front section dedicated to common facilities rather than adding more apartments. Common areas include a library, dining areas gym, multi-purpose room, wellness facilities, theatre and wine cellar.
Architecturally, the building mirrors the rhythm of Victorian terrace houses on Elgin Street through carefully planned masses and gables, while utilizing structural materials like mixed brick and non-structural metal window strips to create a broken-up, sculptural form. Finally, the design was explicitly optimised for retirement living, incorporating wider corridors and apartment layouts meticulously planned around hypothetical furniture arrangements to balance regulatory compliance with practical comfort.
Construction
Buxton Construction was selected as the building contractor. Work on the site commenced in September 2014. The most difficult job was ensuring the structural integrity of the heritage-listed St Joseph’s Church during the excavation of the underground car park. The church building required extensive renovation as the brick mortar was crumbling and the floor needed replacing. This renovation was a challenge for the church architect Robert Simeoni who explained his approach in a 2015 interview:
We wanted to maintain a connection between old and new; whilst different, similar in proportion, feel and materiality. Internal glazing was introduced to create a sense of openness and visual connection within the space and while the material palette has been updated, there was a deliberate intention to preserve the ‘aged’ feel of certain elements.
The art panels of icons on the altar and lectern created by renowned artist Sr Margaret Broadbent are now a special feature of the church interior.
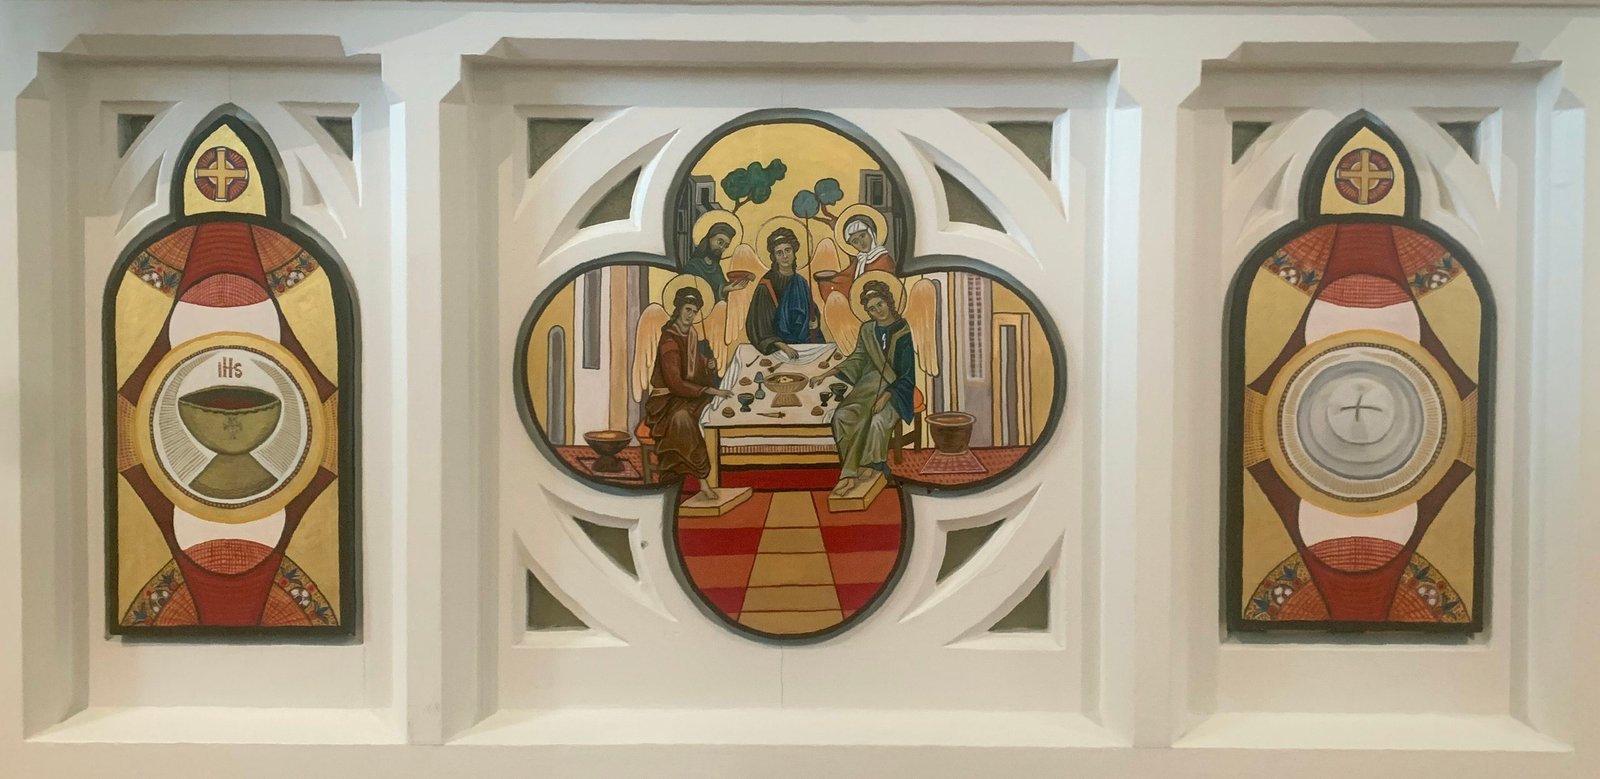
Religious icons by Sr Margaret Broadbent RSM
During the period the church was closed for restoration parishioners were able to attend Mass in a nearby hall.
The final touches
Besides the beautifully sculptured exterior of St Joseph’s Mews, an important aspect for the enjoyment of residents and visitors was the attention given to the communal areas by interior designer Margie Bromilow. Her aim was to use “a pale colour palette encompassing beautiful textured cushions with accessories hand chosen for that special position be it in the lounge, dining area or bar.” She also chose the eye-catching art work throughout the communal area and hallways on each level.
A sales office and display had operated on the corner of Power and Denham Streets from September 2014.
Residents were finally able to move into their apartments from 9th June 2016.
Remarkably, Buxton Construction had completed the complex project on-time and within the budget of $35 million.
A plaque just inside the front door reads, “St Joseph’s Mews was blessed and opened by Most Reverend Denis J. Hart, Archbishop of Melbourne on 28 October 2016, in the Jubilee Year of Mercy.”
Villa Maria and Catholic Homes Merger
In August 2014, news emerged of the decision for a merger of Villa Maria and Catholic Homes, to come into effect on 1 July 2015.
The Villa Maria organisation was founded at the instigation of another Catholic layperson, Louise Fawkner, in 1907 and was initially known as the Catholic Braille Writers Association. Born in 1876, Louise was blind in one eye and, as a six-year-old, was abandoned by her parents and committed to state care. Initially based at St Mary’s Church in East St Kilda, her work not only involved transcribing texts into Braille but expanded into education and housing for people who were blind or vision impaired.
The first residential hostel for blind people in Prahran was opened in 1938. Under the new name of the Villa Maria Society for the Blind, St Paul’s School for the Blind was opened in 1957 in Kew.
From the 1970s onwards, Villa Maria grew into a large, multi-service provider, opening aged care residences, day centres, respite services and community programmes across Victoria. By the 2000s, it had diversified into specialised services such as support for young people with complex medical needs, carer support programmes, and independent living apartments, including Athelstan in Camberwell.
The rationale for the merger of the two not-for-profit organisations, which had similar missions, was to achieve the benefits of scale in a climate of increasing operational costs and changes in the way services are funded and structured.
The new entity became known as Villa Maria Catholic Homes. In 2018, this was changed to VMCH.
The Visionaries
There are many individuals responsible for the existence of St Joseph’s Mews but the visions of three individuals stand out: Robert Hoddle, Vic Burns and Neville Finn.
By the time of his death in Melbourne in 1881 Robert Hoddle had seen the population increase from a township of some 500 persons in 1837 to grow into the thriving city with a population, for the greater area of Melbourne, of 283,000. He would have been proud of how his vision for the Hawthorn Village had developed over the decades into what it has become today.
Vic Burns died in 2017 and Neville Finn in 2002. As the original driving force for the formation of Catholic Homes, together with the other honorary board members, especially Pat Gill, their vision lives on with St Joseph Mews. As the Catholic Homes Annual Report 2013-14 states, this project fits with its mission and values “by providing appropriate, affordable accommodation for people from all walks of life and in keeping with our Model of Care and not-for-profit status.”
This work continues today under the banner of VMCH.